
Better hybrid meetings. By design.
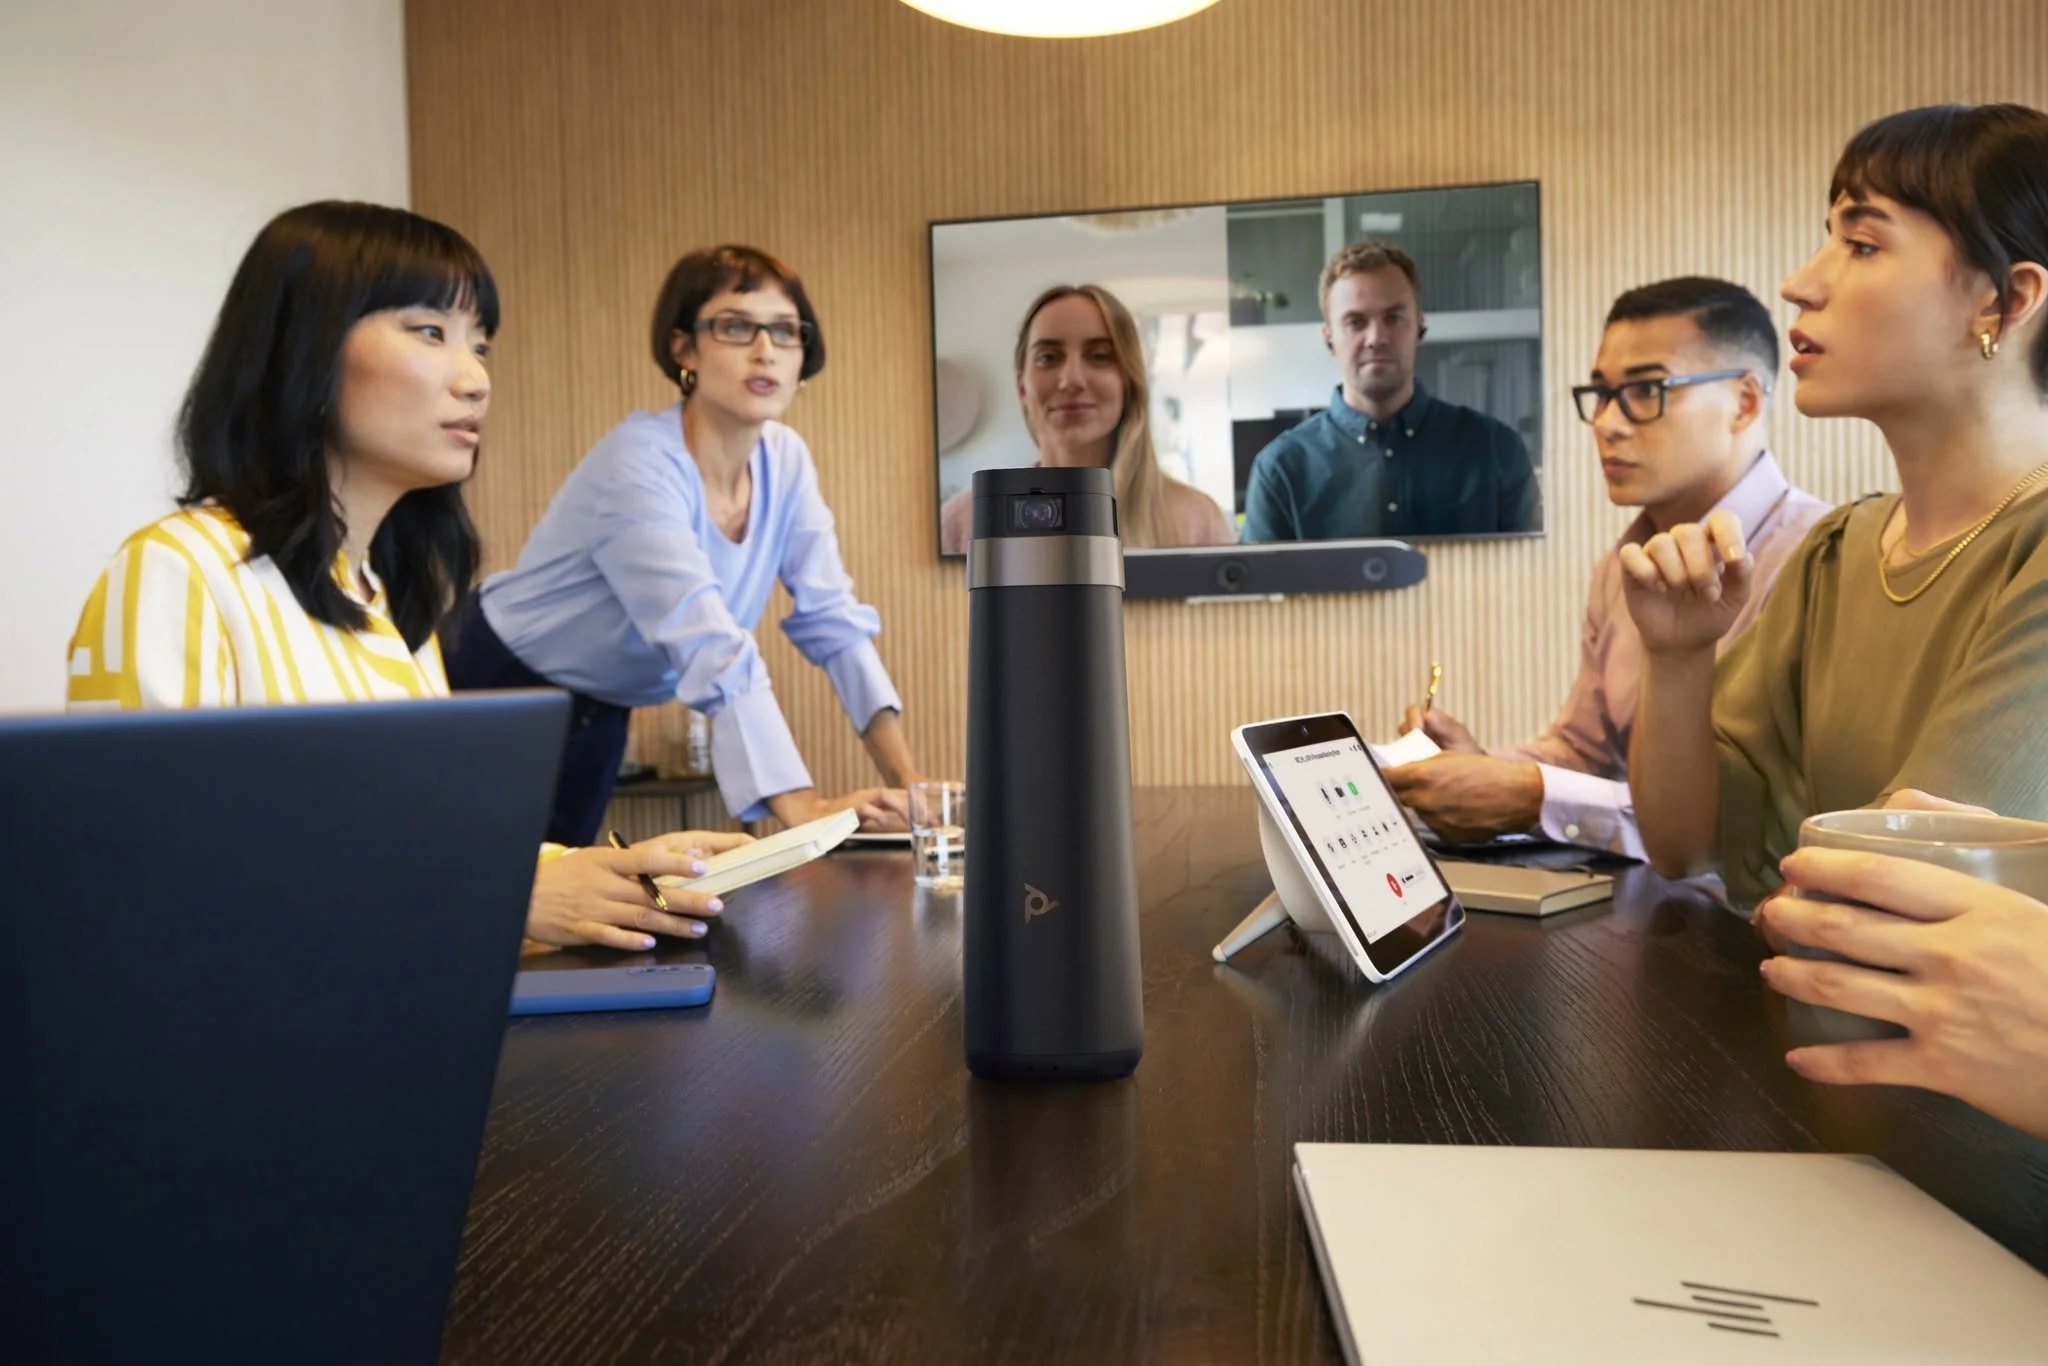
Eight considerations for deploying a corporate hybrid meeting room.
Successful corporate AV solutions start with the people using them. When planning conference & hybrid meeting rooms, the goal is simple: help colleagues in the room and those joining remotely hear, see, share and contribute with confidence. ARC helps you turn that goal into a coordinated room design.
1. Define how the room will work
Start with typical and maximum attendance, table layouts and meeting styles. Will people discuss around a table, present from the front or split the room into smaller spaces? Decide whether a dedicated Microsoft Teams Room, Zoom Room or laptop-led BYOD/BYOM setup best fits your workflow. Confirm guest-platform requirements early.
2. Put audio first
Assess speech pickup at every seat, including quiet speakers and people at the far end of the table. Microphone coverage, loudspeaker placement and echo cancellation need to work together. Glass, hard floors and ventilation can make calls harder to understand; processing alone cannot solve every acoustic problem.
3. Plan cameras, sightlines and lighting
Choose camera positions and framing for the actual seating layout. Check that remote participants can see faces and presenters clearly. Avoid strong window backlighting and review whether blinds or lighting changes are needed. Larger rooms may require multiple cameras rather than a single wide view.
4. Match displays to the content
Select screen size, resolution and mounting height around viewing distance and the material people share. A spreadsheet needs different scrutiny from a slide with large headings. Consider whether separate views of participants and content would help, and confirm the chosen platform and licence support the intended display layout.
5. Make sharing straightforward
Agree how staff and visitors will present: wired HDMI, USB-C, wireless sharing or a combination. Check laptop compatibility, cable reach, permissions and whether shared audio must reach remote participants. Test the real workflow; a connector labelled USB-C does not by itself establish video, power or conferencing capability.
6. Bring IT into the design early
Plan network access, power, cabling and equipment locations alongside the physical room. Involve IT in resource accounts, calendars, platform licensing, security policies, device updates and management. A dedicated room system needs the appropriate room licence; a user’s normal subscription should not be assumed to cover it.
7. Keep the everyday experience clear
Place controls where users can reach them and keep the workflow consistent across rooms. Include accessible viewing and control positions, clear joining instructions and practical training. Room booking and calendar integration can help users find the right space and understand its availability.
8. Test, support and budget for the lifecycle
Commission with a remote participant, not just a local picture on the screen. Test speech from each seating area, shared content and audio, guest workflows, room calendars and recovery after restart. Budget for licences, maintenance and support as well as equipment, and agree who owns ongoing updates and incident response.
One coordinated solution. Complete ARC delivery.
ARC provides consultation, site assessment, system design and CAD, equipment supply, installation, configuration, programming and commissioning. We work with your stakeholders and IT team, train users and provide operating guidance and support after handover.
An upgrade can also build on equipment that remains suitable. We assess the existing room and identify the changes that will deliver the most useful improvement within your budget.
Plan your next hybrid meeting room with ARC
Tell us your participant numbers, room layout, preferred platform and current frustrations. ARC can help you define a practical scope and a complete solution for your corporate meeting spaces.
Let’s talk about your meeting room.
Design. Supply. Install. Commission. Support.
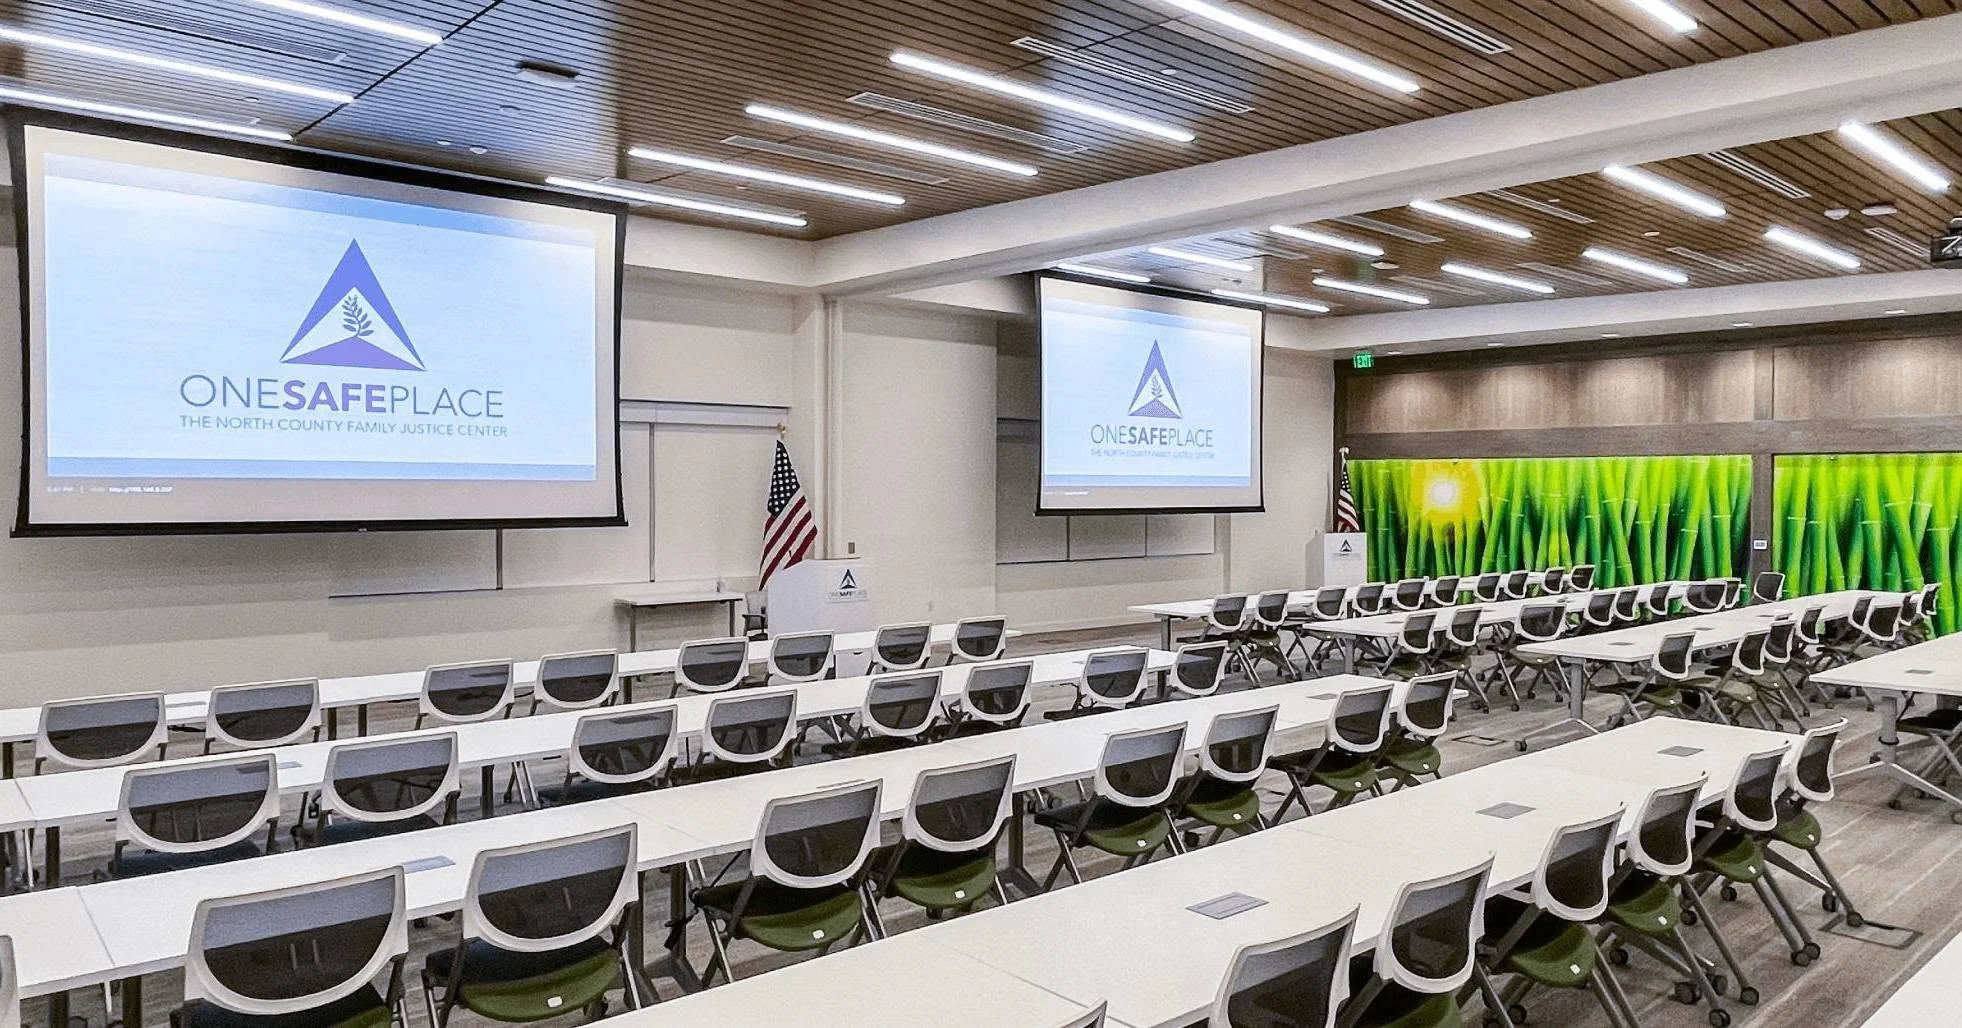
Corporate Meeting / conference room image
